 ← Selected Work
Higher Education · Dining Hall Renovation
Union University · Brewer Dining Hall
A comprehensive renovation developed through planning, finishes and visualization, then carried into a completed dining environment that supports the way students use the building every day.
A complete design story.
The Brewer Dining Hall project combines operational planning with a hospitality-driven approach to seating, serving and student experience.
Concept planning divided the commons into distinct dining zones and used visualization to establish a clear shared vision before construction.
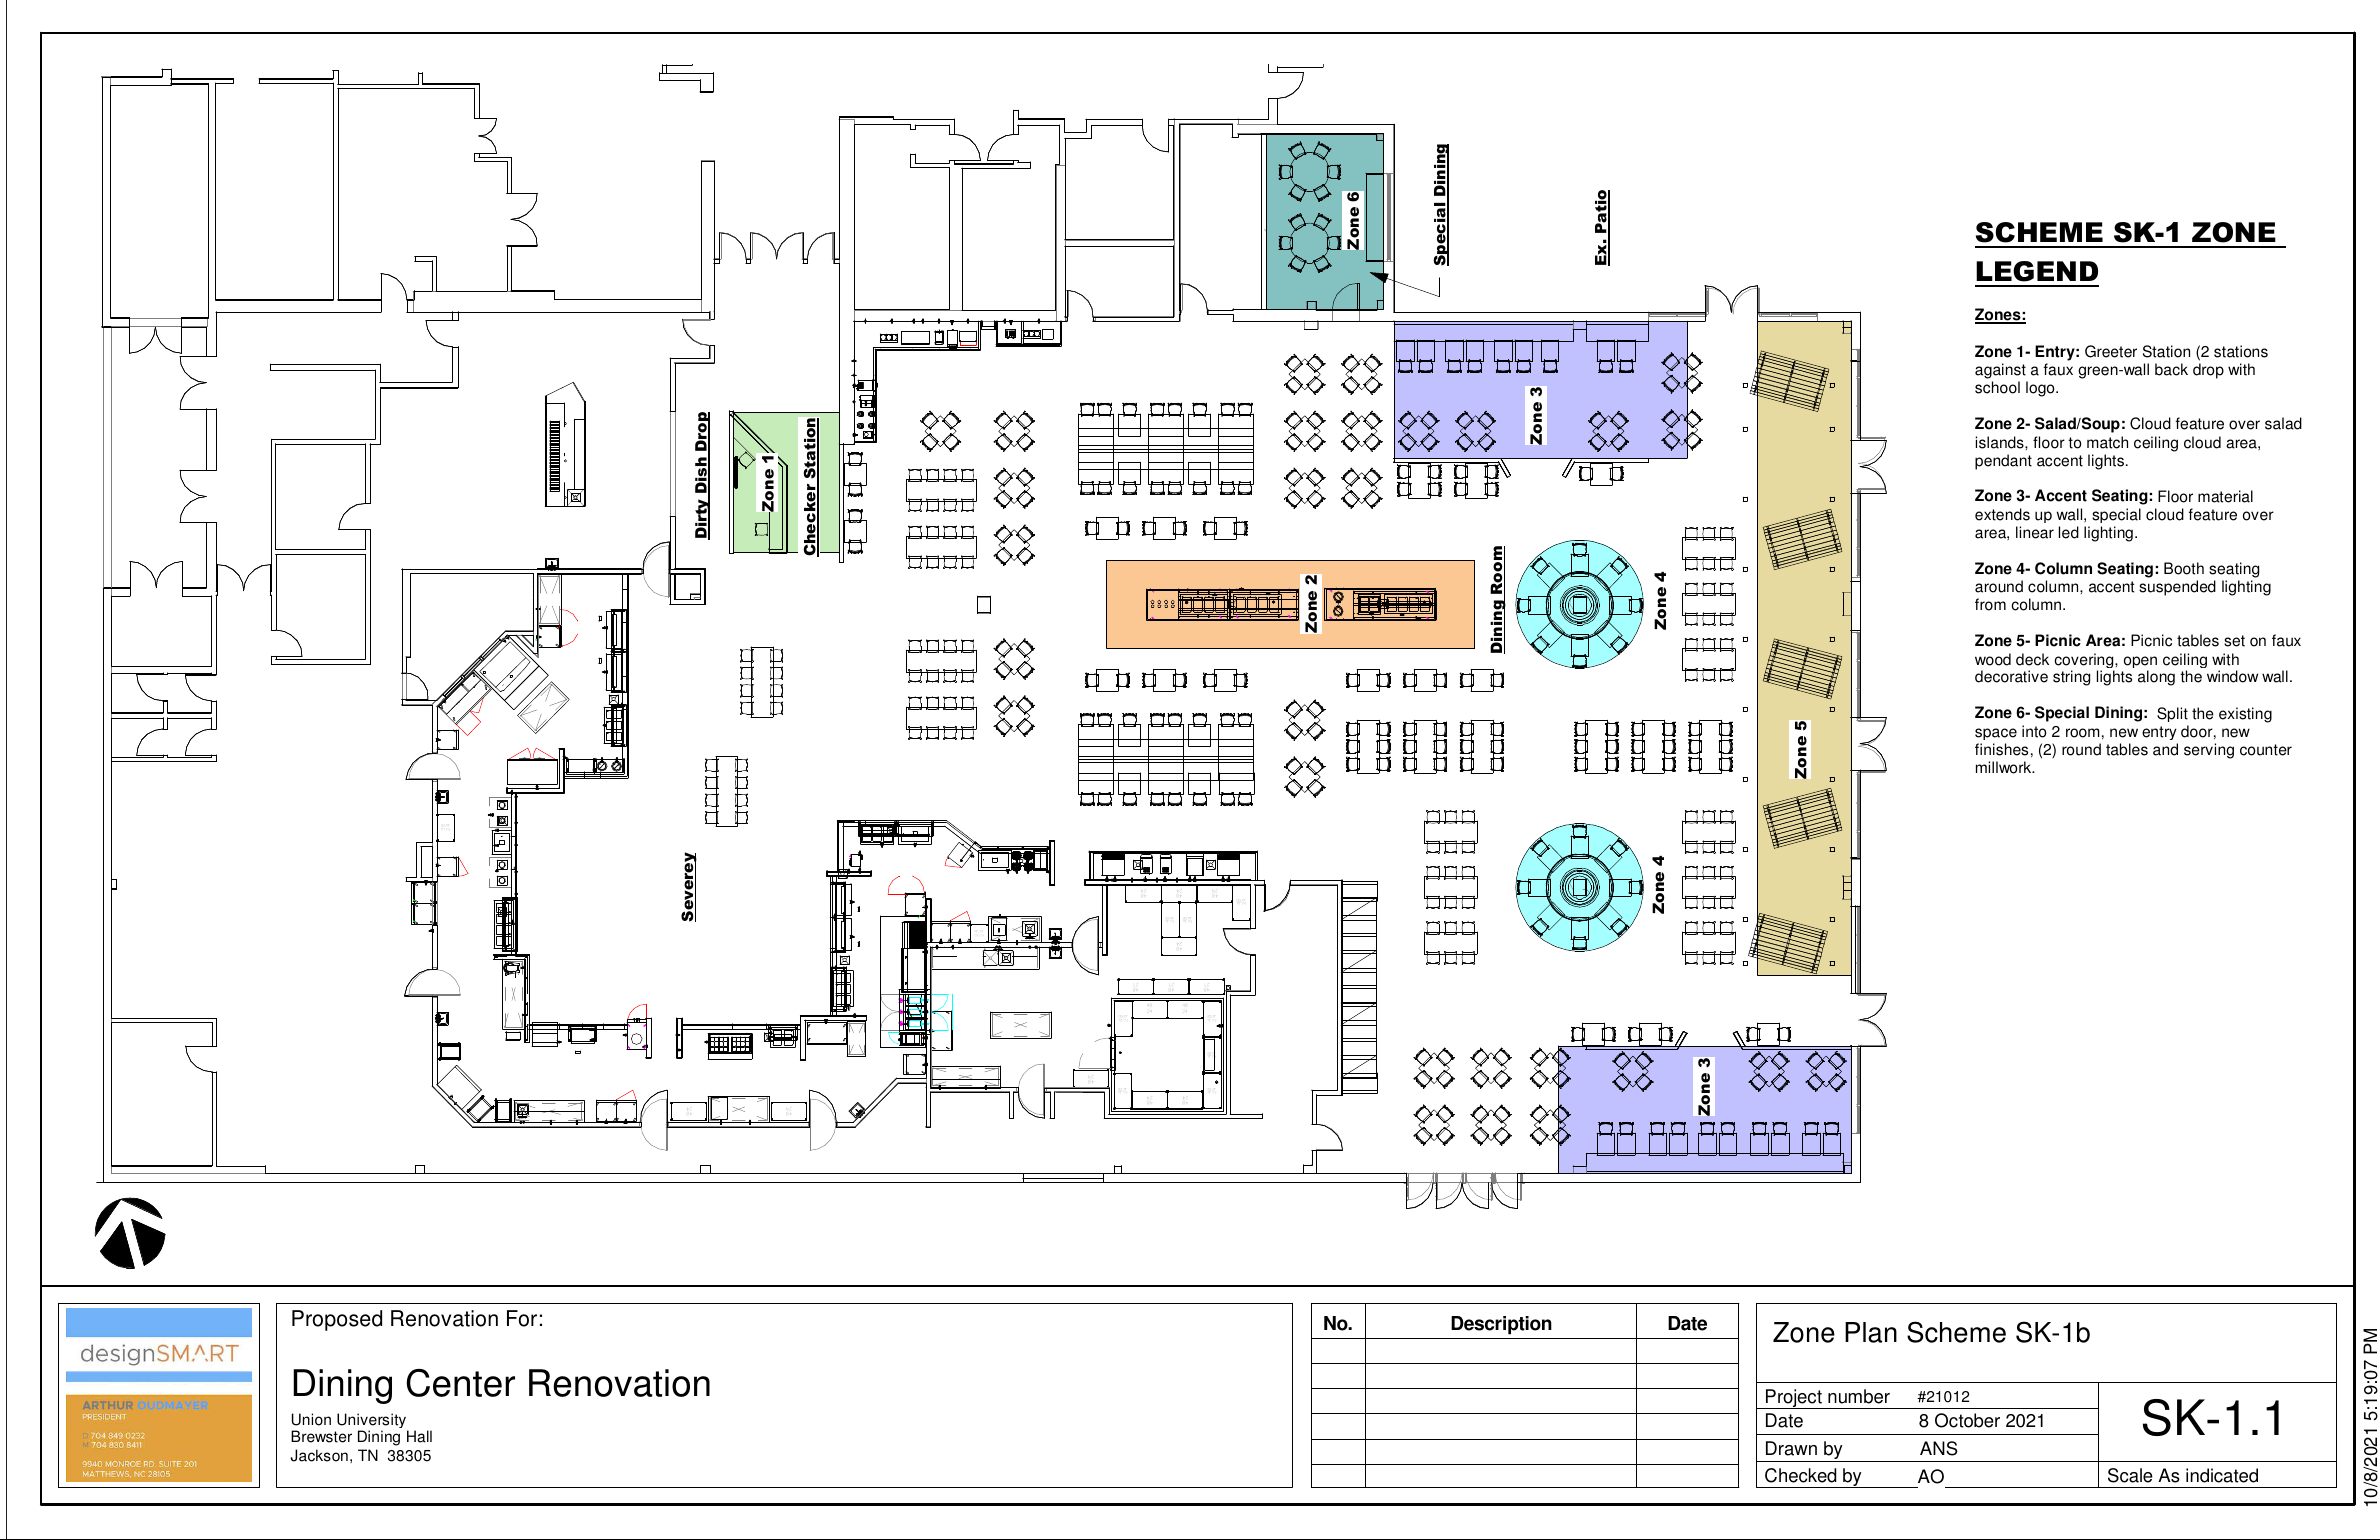
Plan
The planning study organized the dining room into distinct zones—including entry, salad/soup, accent seating, column seating, picnic area and special dining.
Materials + vision
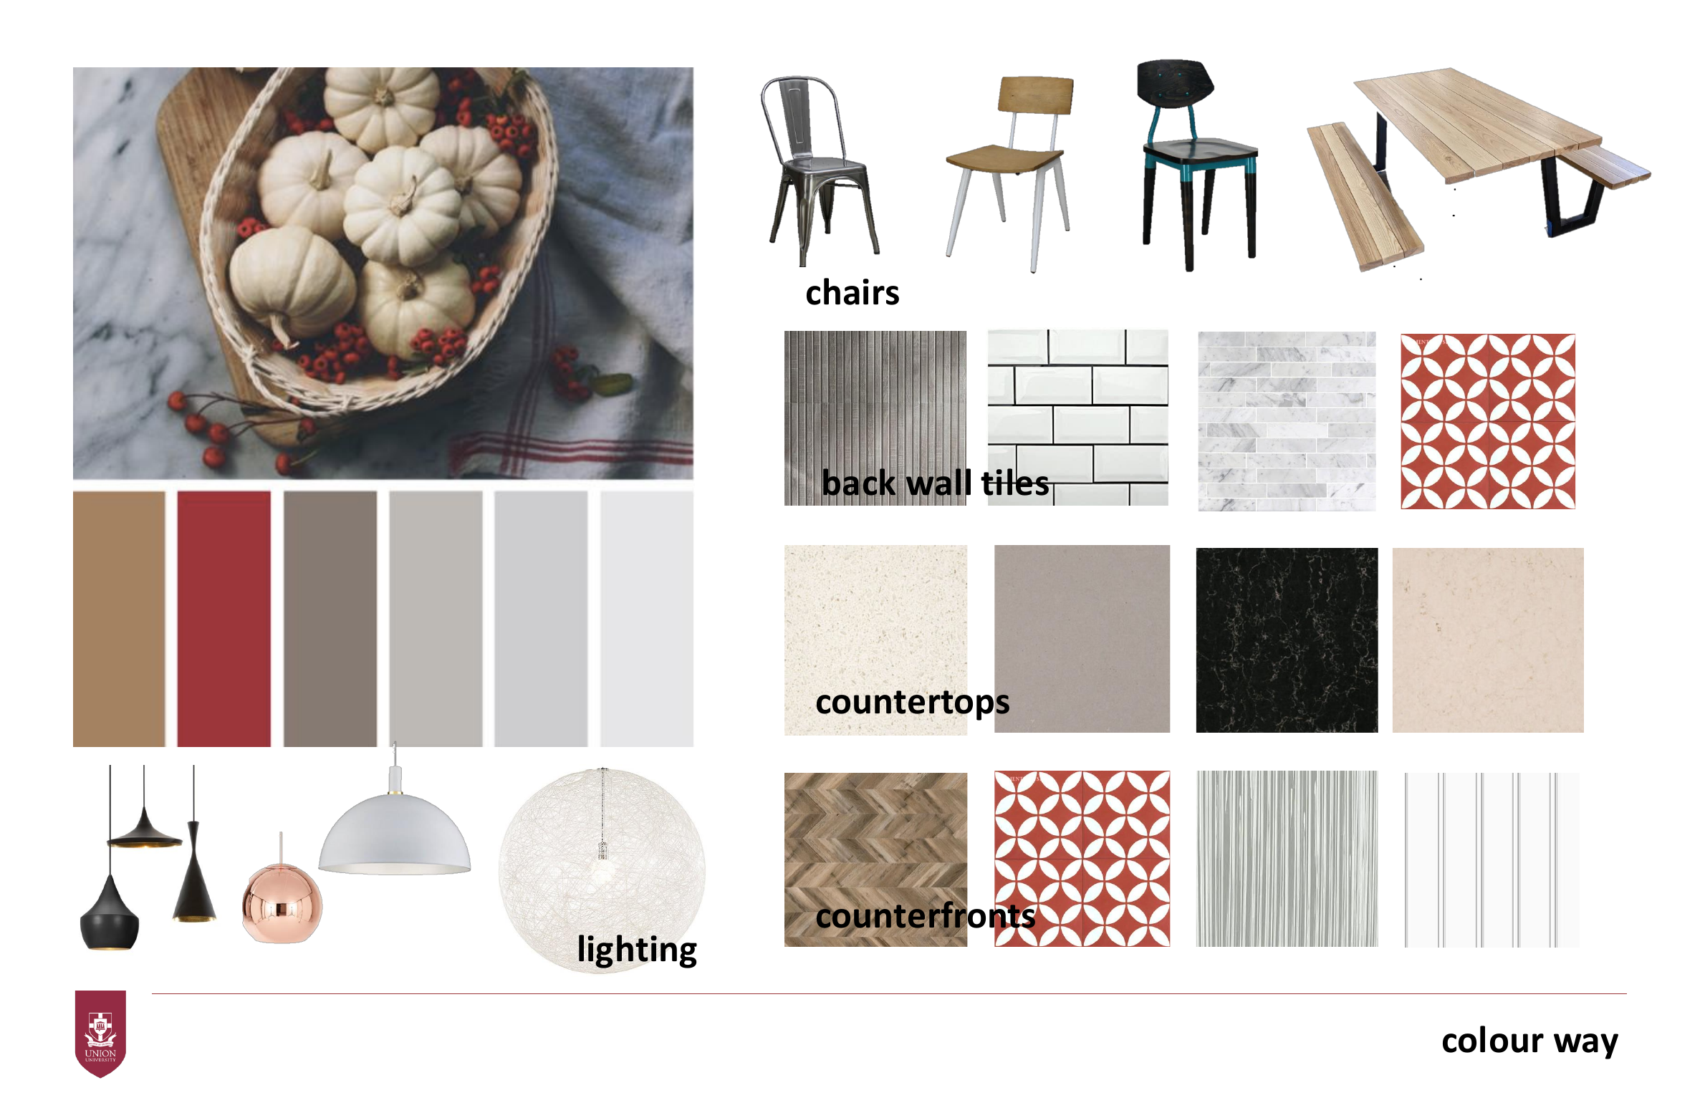
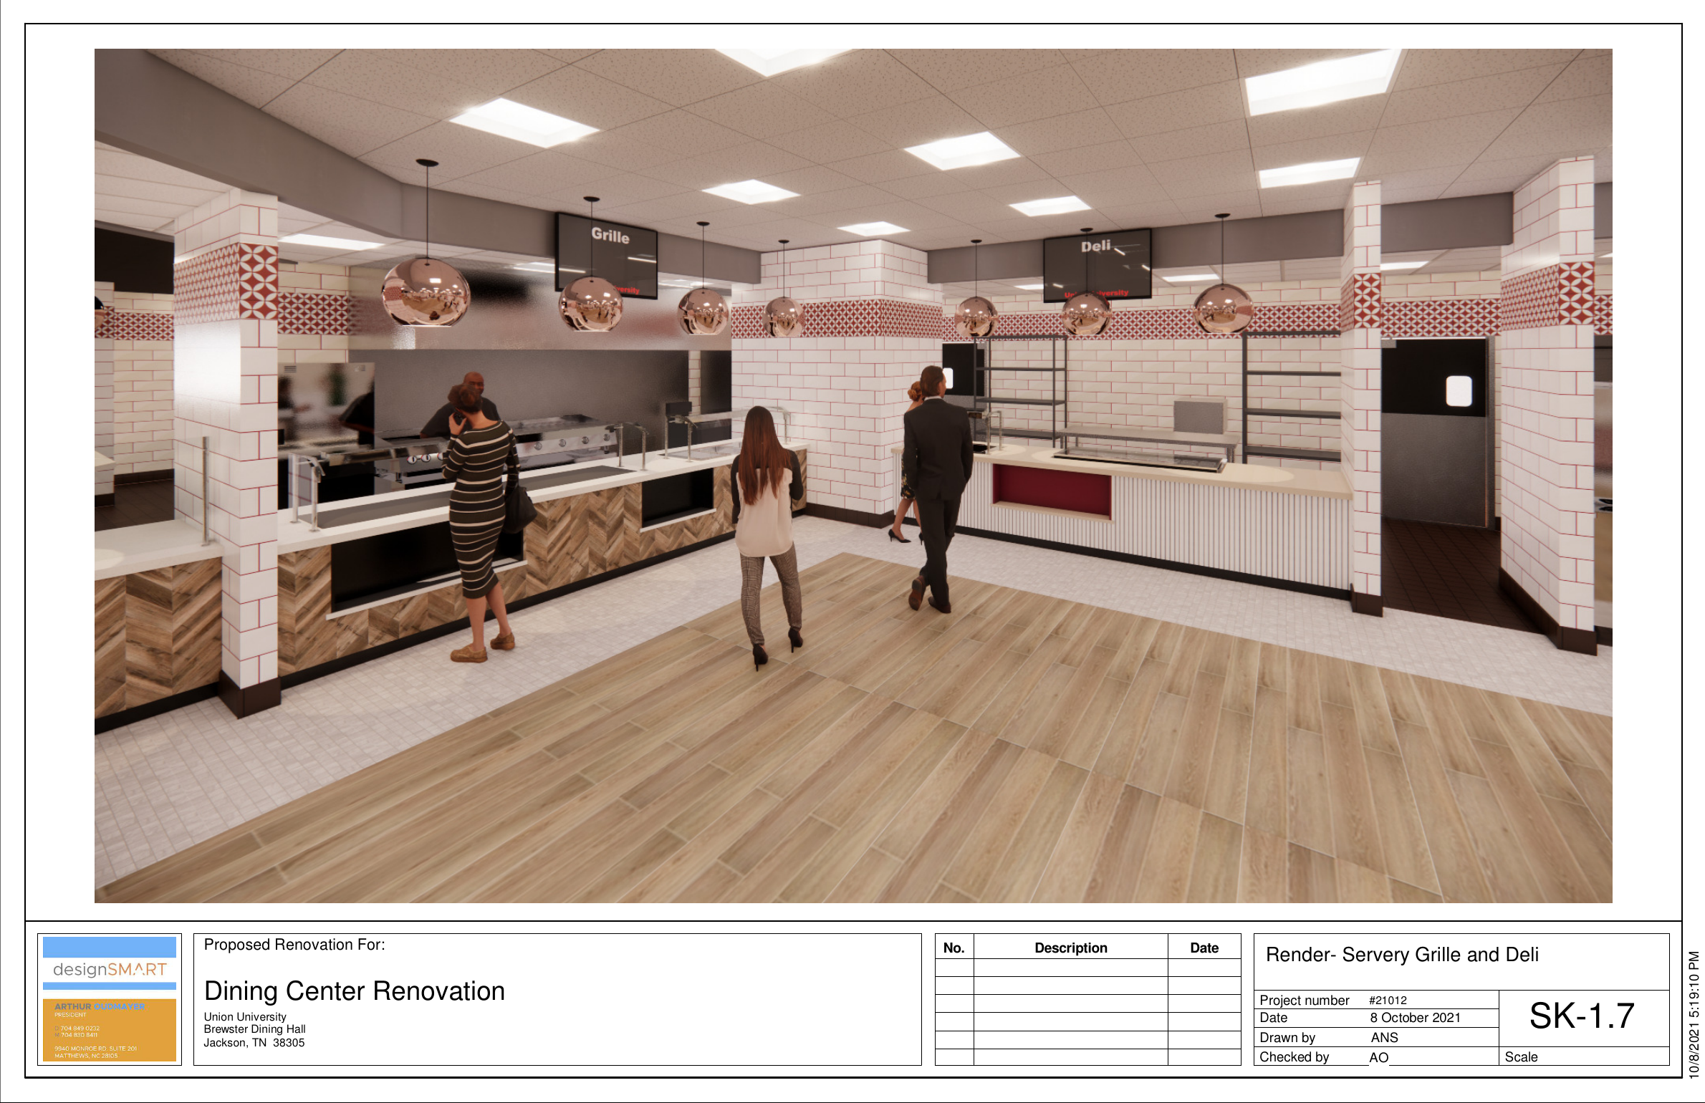
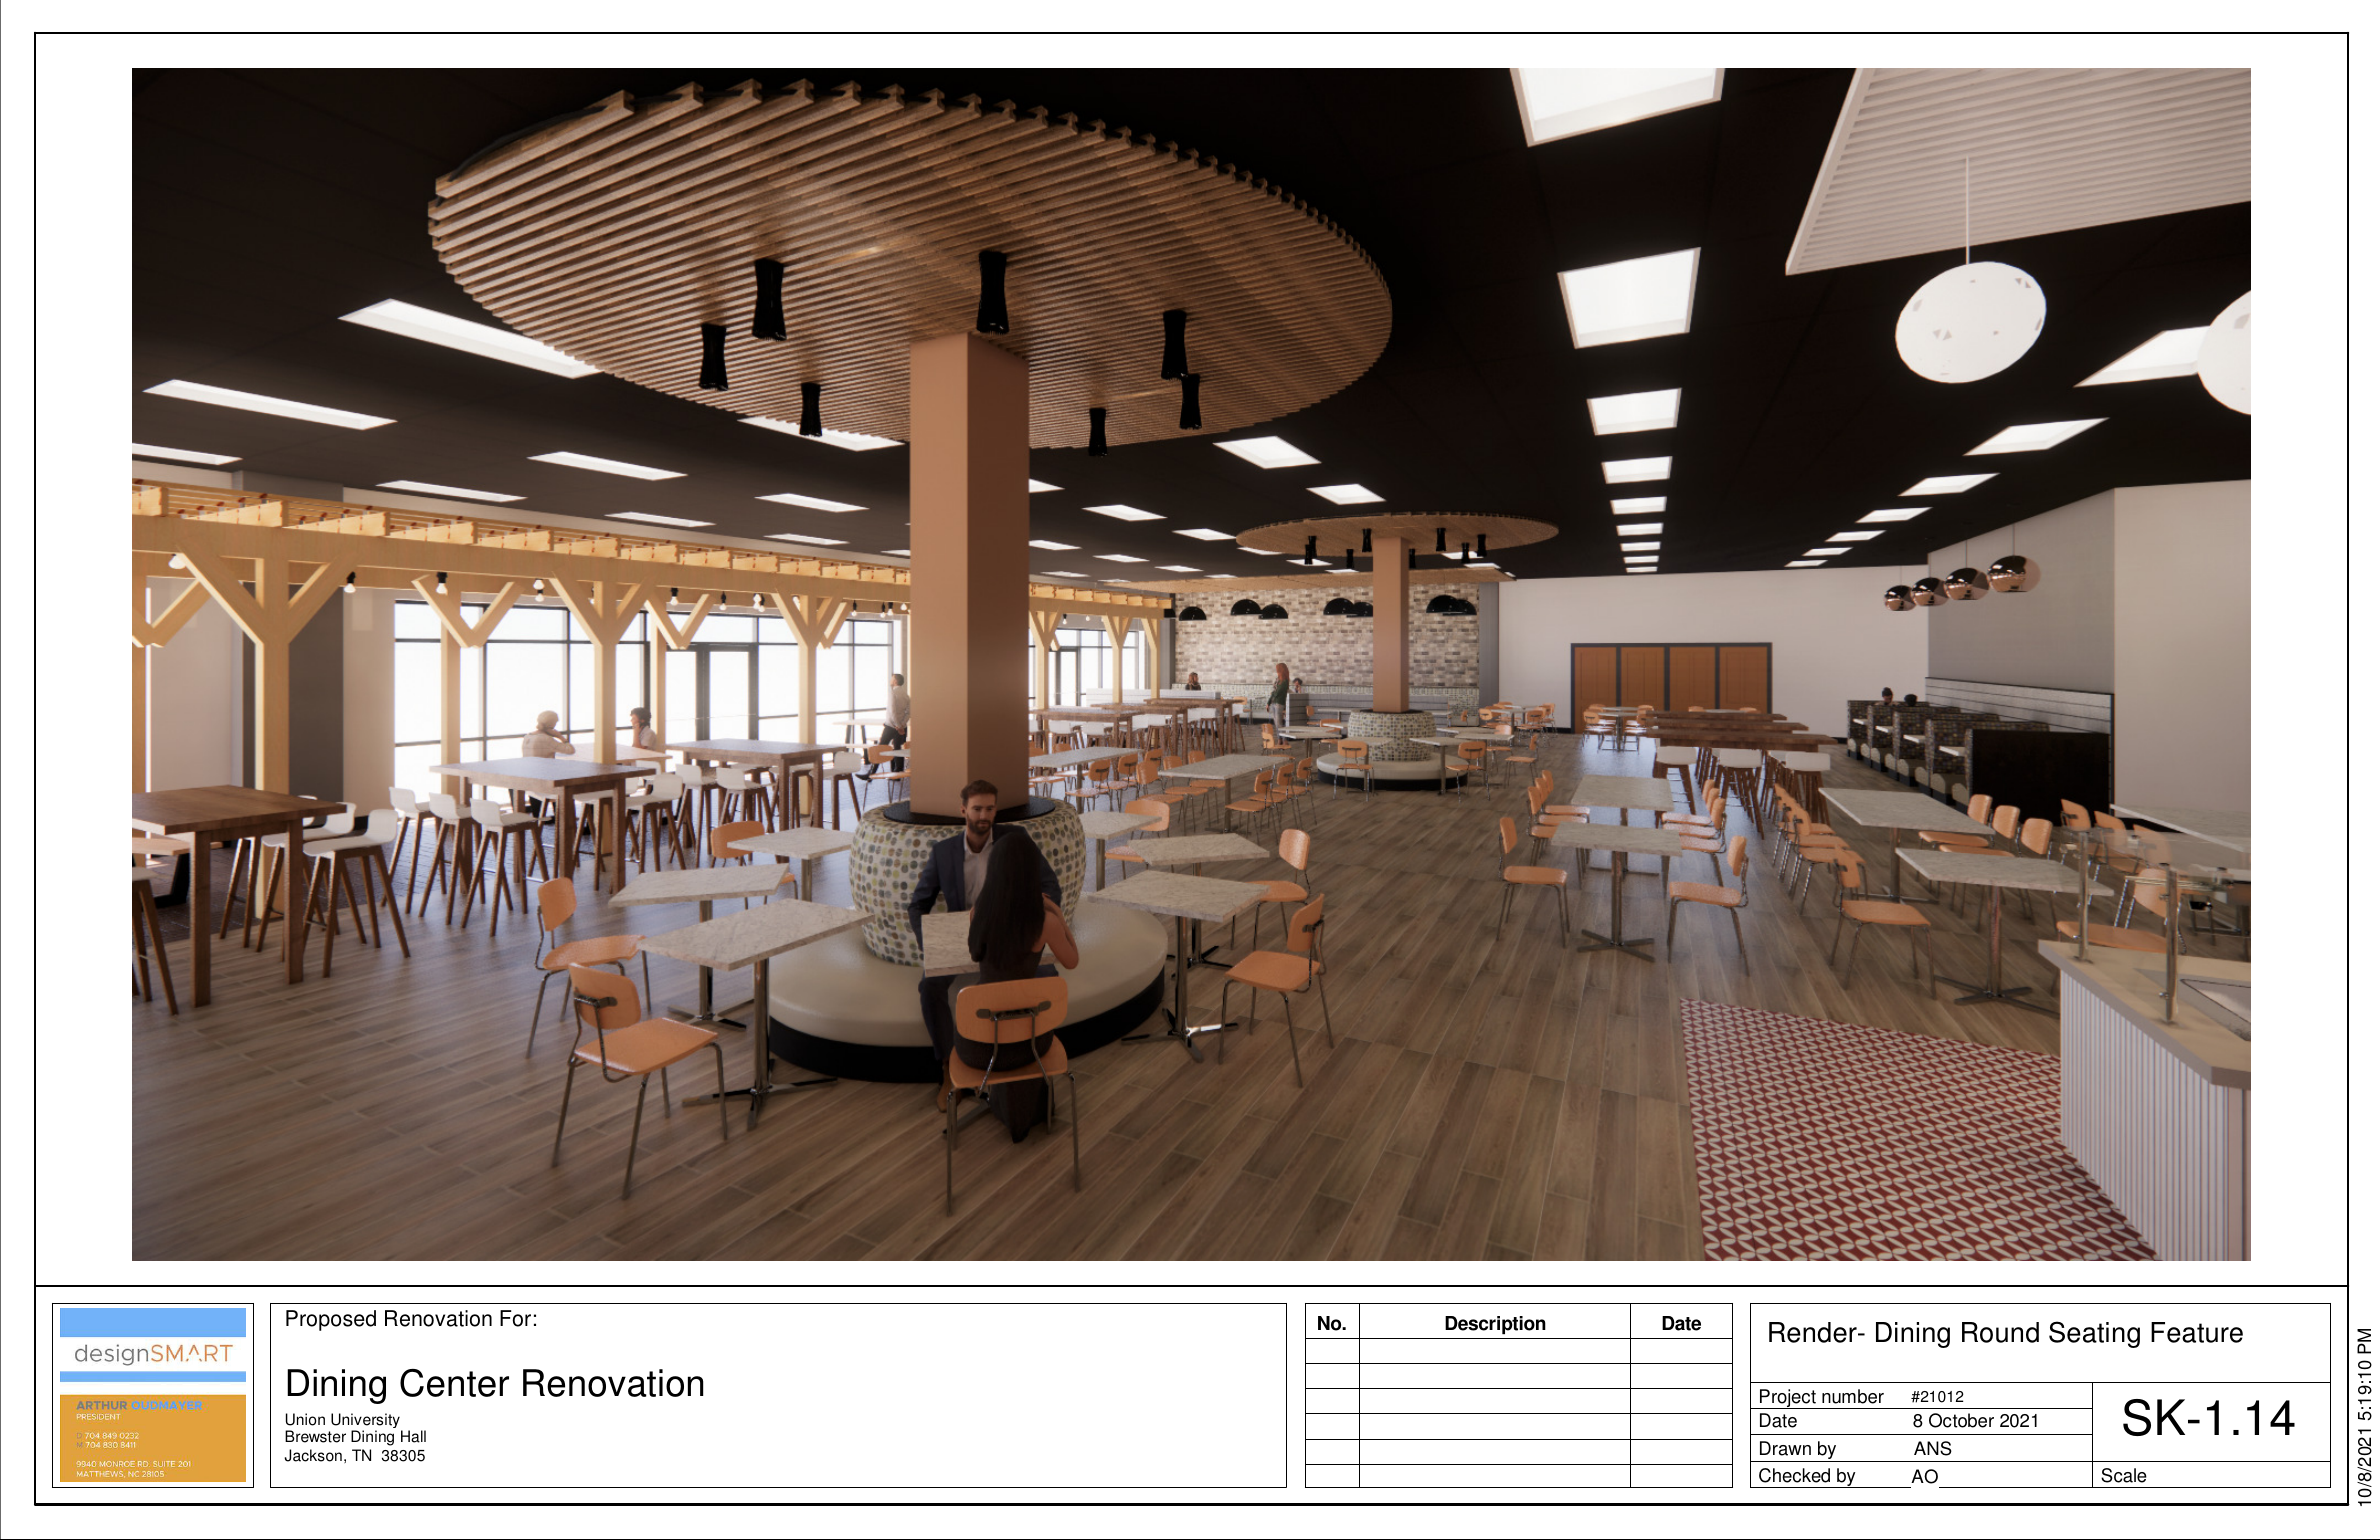
Finish and rendering studies established the palette, serving concepts and hospitality character.
Dining experience
Visualization explored seating environments as part of the transformation.
Built result
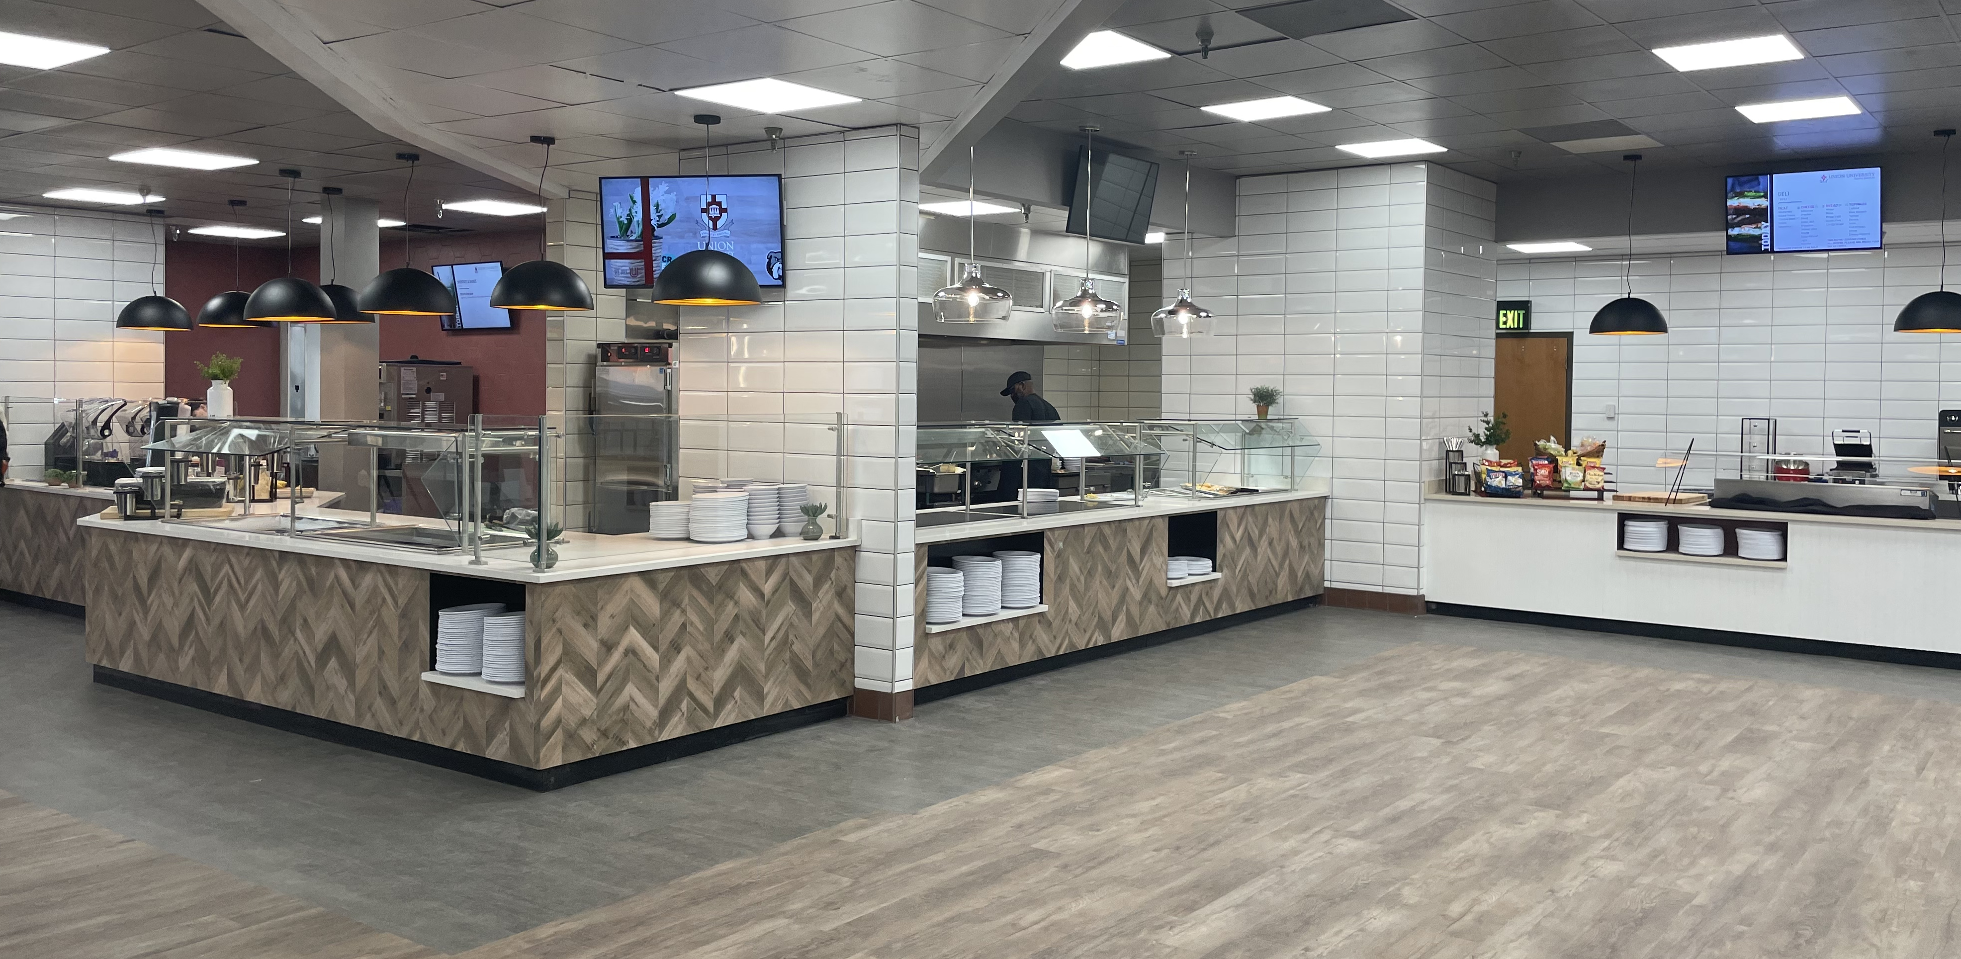
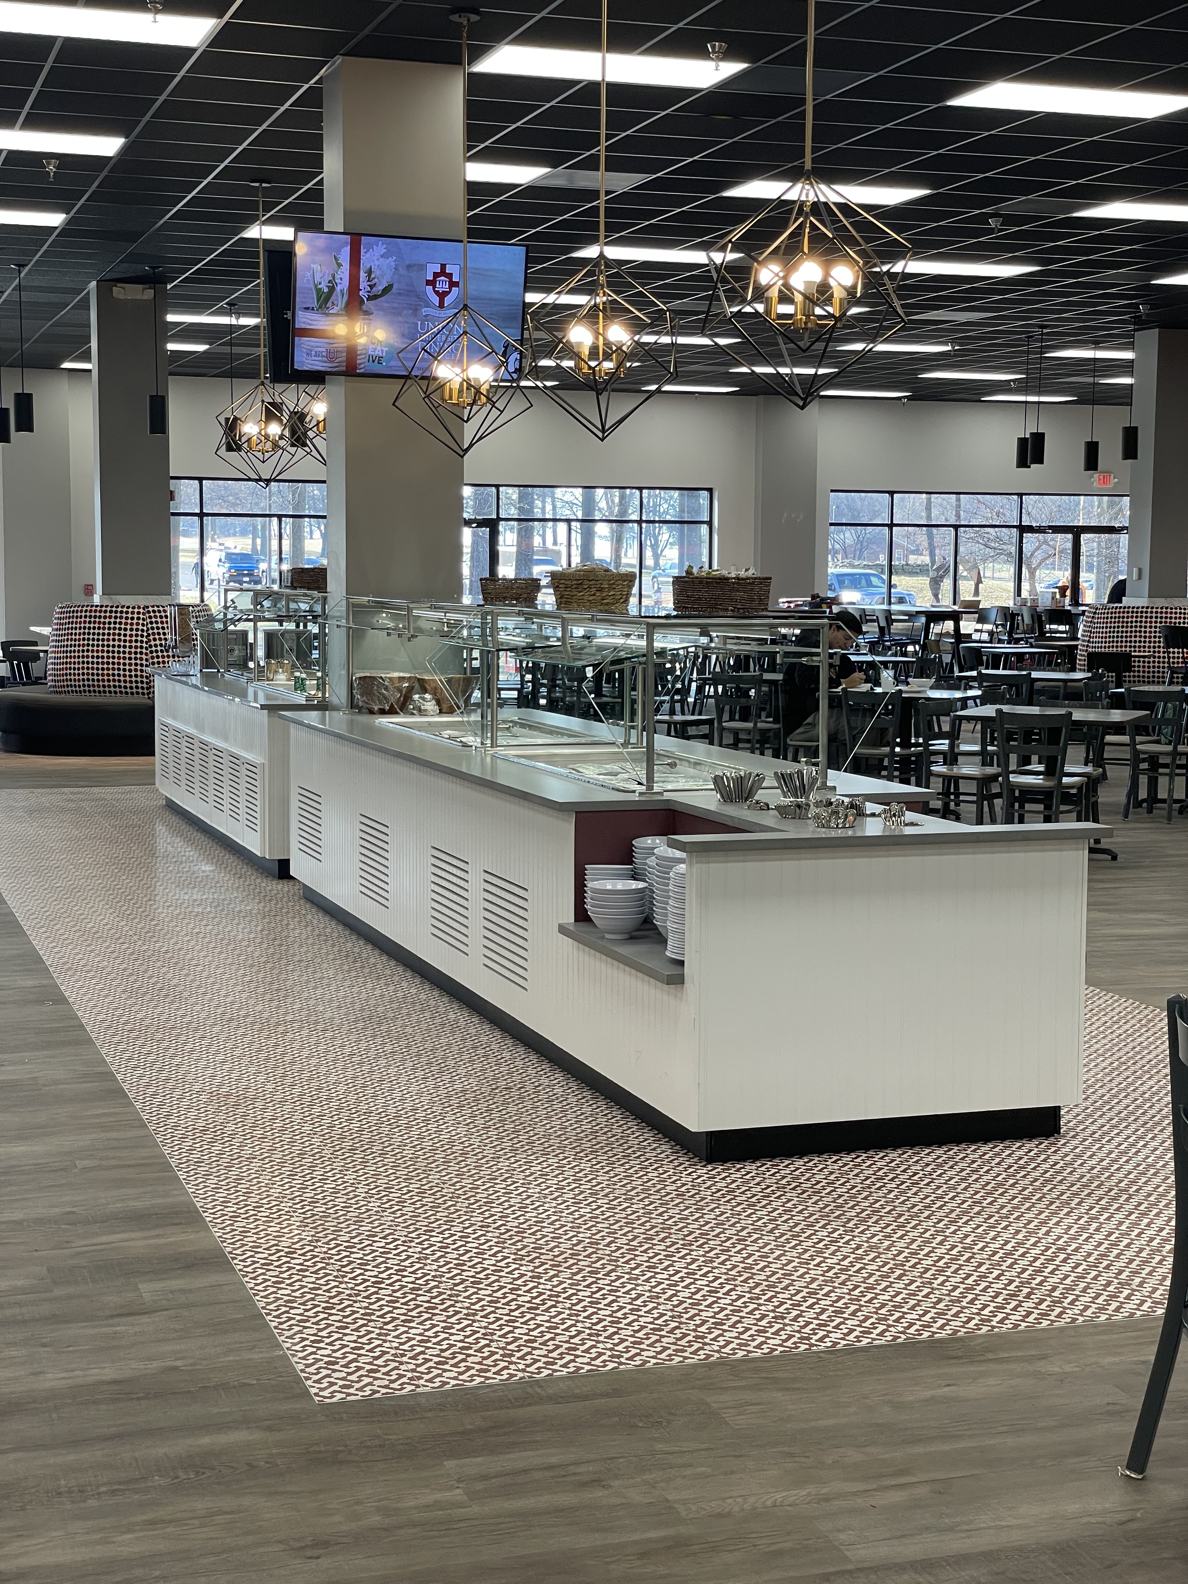
The completed servery reflects the design direction while supporting high-volume campus dining.
Completed dining neighborhoods
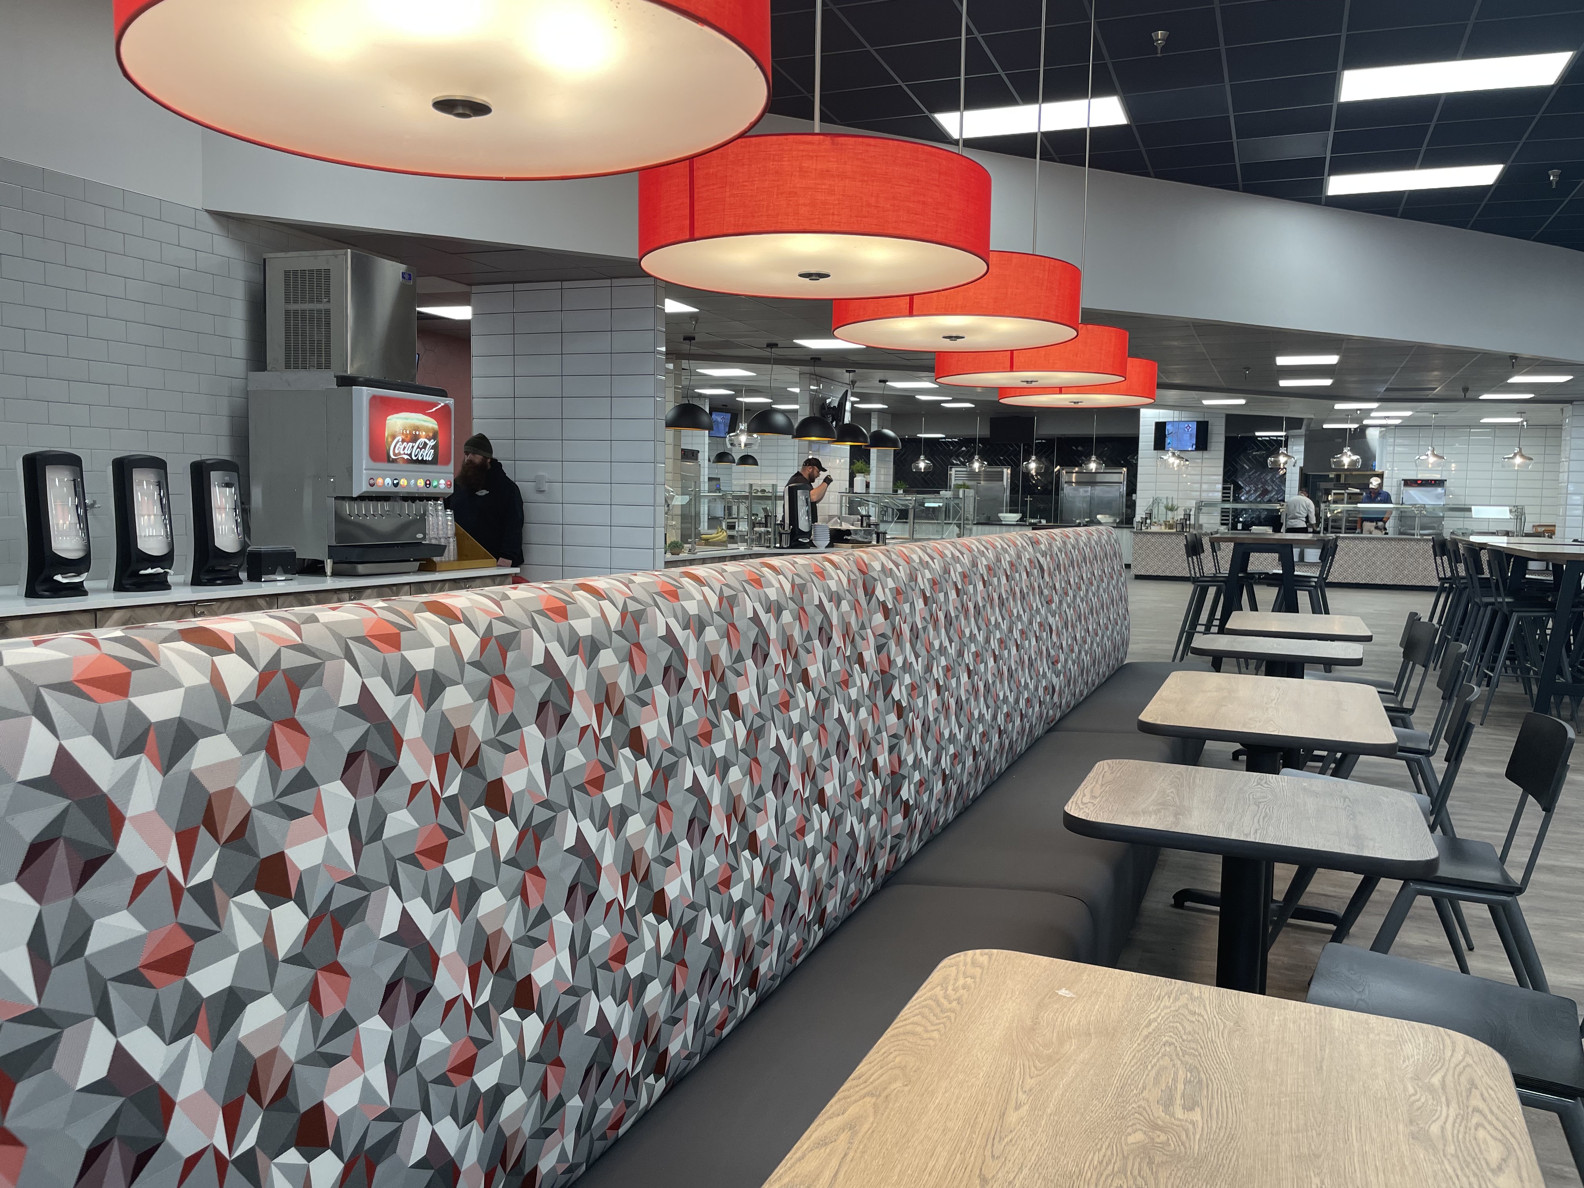
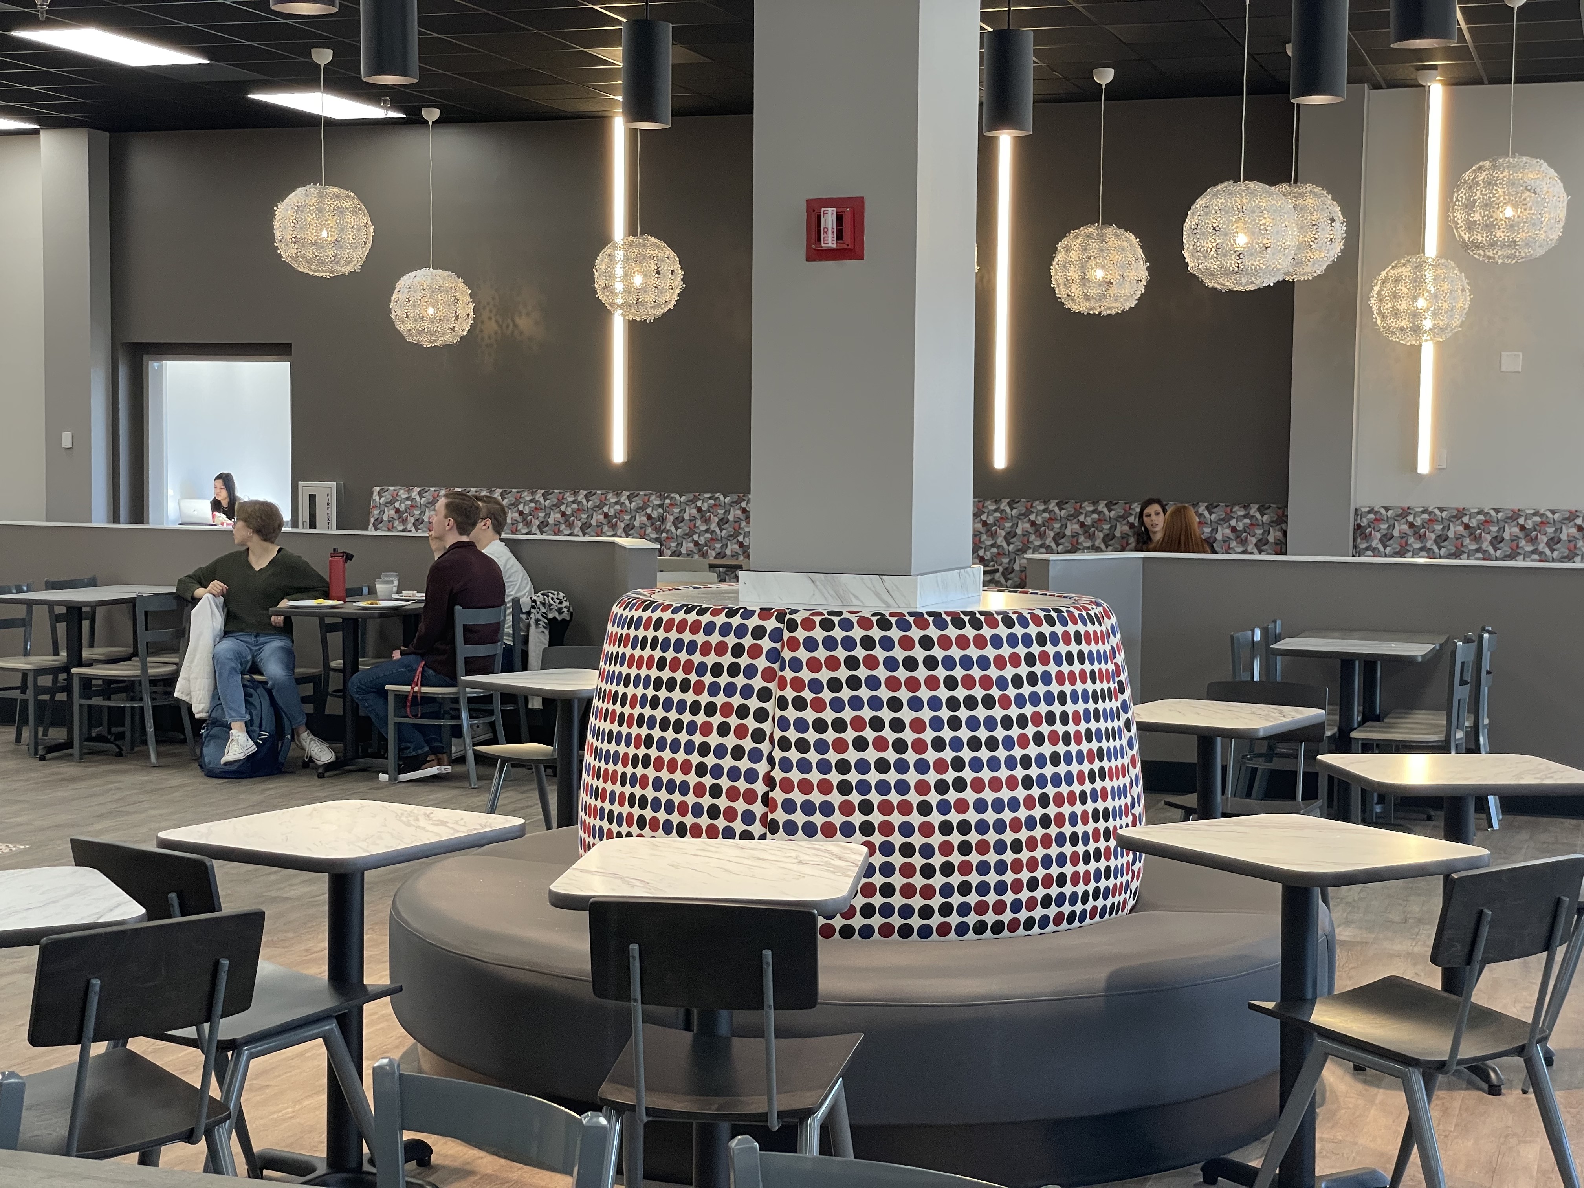
Additional completed views show how seating, banquettes, serving islands and the renovated servery work together as one flexible dining commons.
“Working with Arthur on the renovation of Brewer Dining Hall at Union University was a great experience. From the beginning, he took the time to understand what we were trying to accomplish and translated those ideas into a design that fit both our vision and the way our students use the space every day.”