 ← Selected Work
Higher Education · Dining Hall Renovation
Coker University
Refining strong existing architecture into a bright, contemporary hospitality environment centered on functionality, flexibility and student community.
Honoring the Past. Reimagining the Experience
Coker University began with a dining facility that already had excellent architectural bones. The opportunity was not to erase its identity, but to reveal its full potential.
The renovation respects the character and scale of the existing dining hall while introducing a completely refreshed foodservice experience. New serving platforms, carefully integrated equipment, contemporary finishes and a coordinated palette of navy, white and warm brass create a more inviting, hospitality-inspired environment while allowing the original architecture to remain an important part of the experience.
Before
The existing dining hall offered a strong architectural setting, but the foodservice environment and finishes were ready for a more contemporary approach. The renovation provided an opportunity to improve the relationship between foodservice, circulation and the dining experience while respecting the character of the original space.


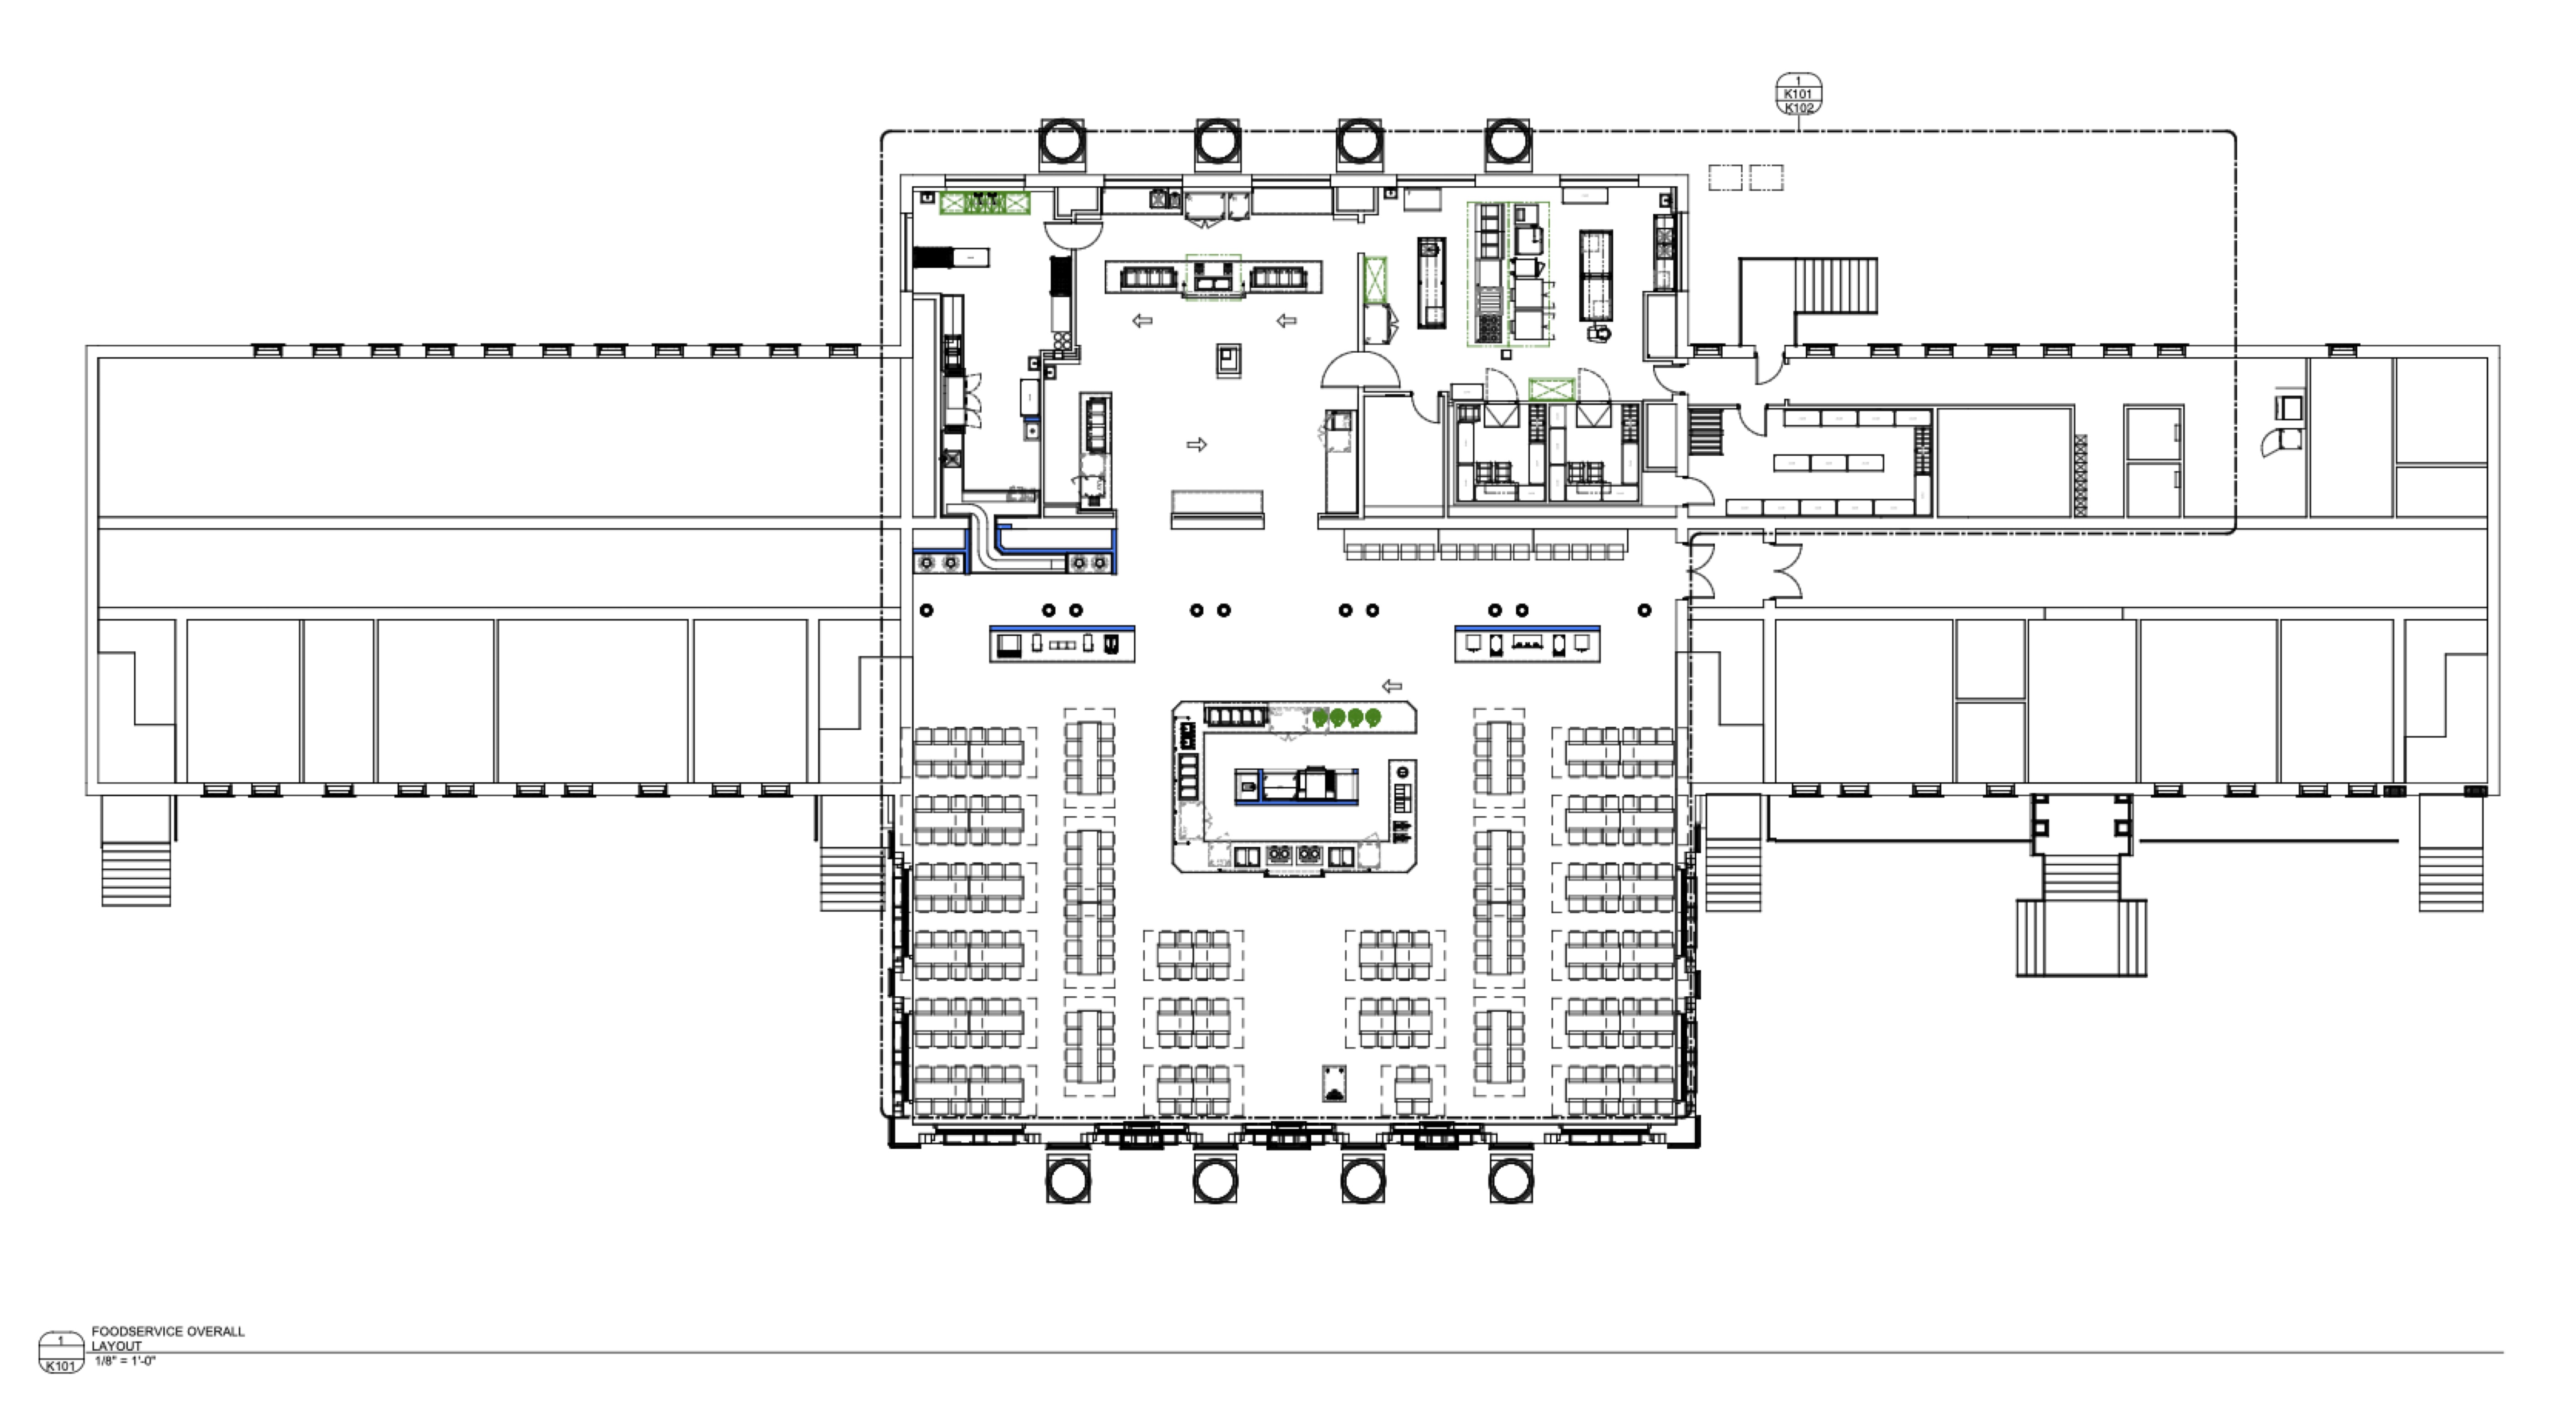
Floor plan
The floor plan illustrates the organization of the renovated dining hall and the relationship between the foodservice platforms, circulation and dining areas.
Finishes & materials
A coordinated palette of materials, colors and details was developed to give each foodservice area its own identity while maintaining a cohesive design language throughout the dining hall.
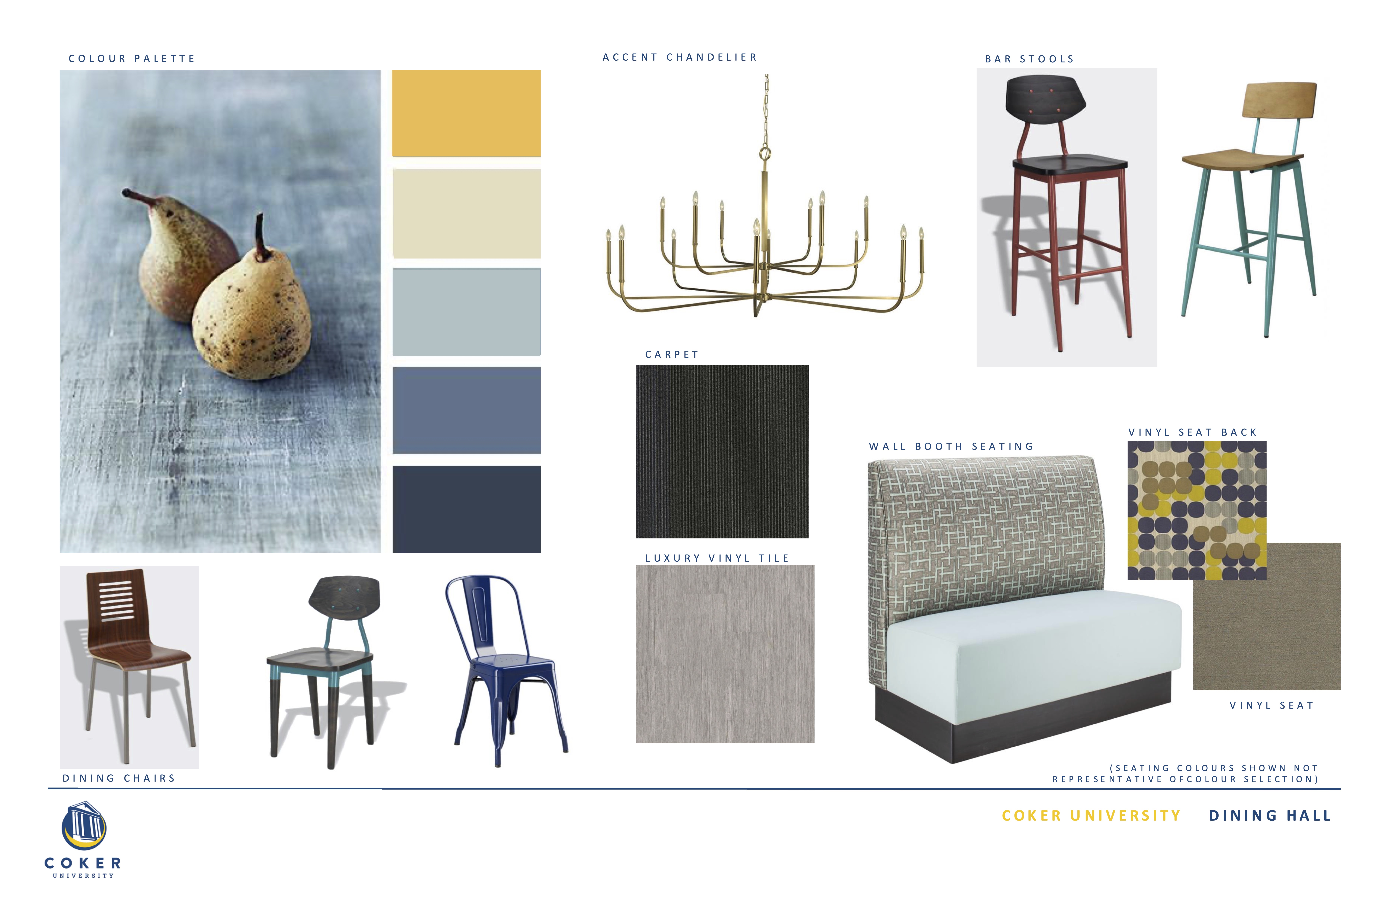
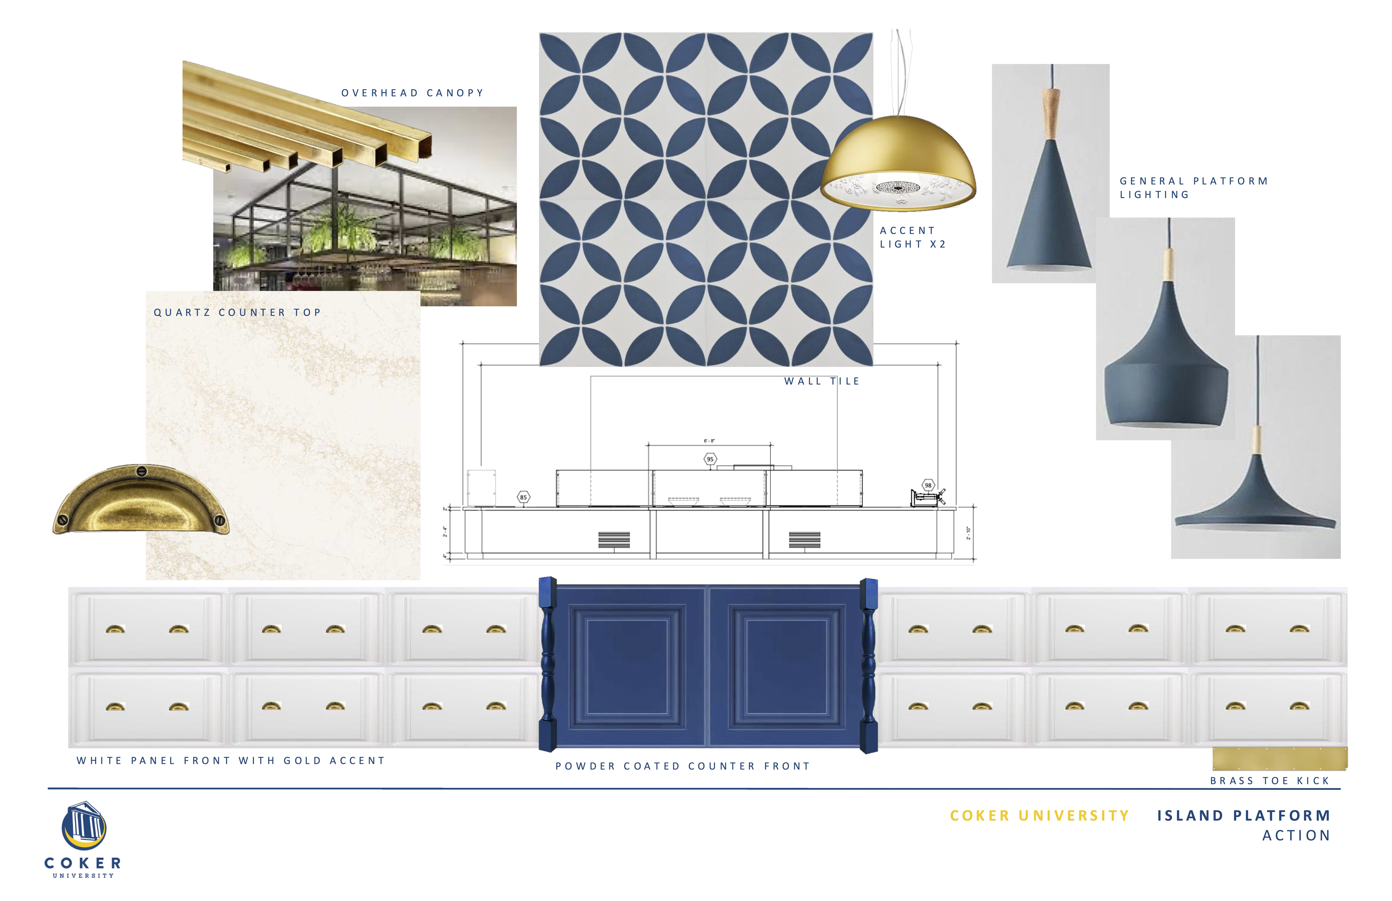
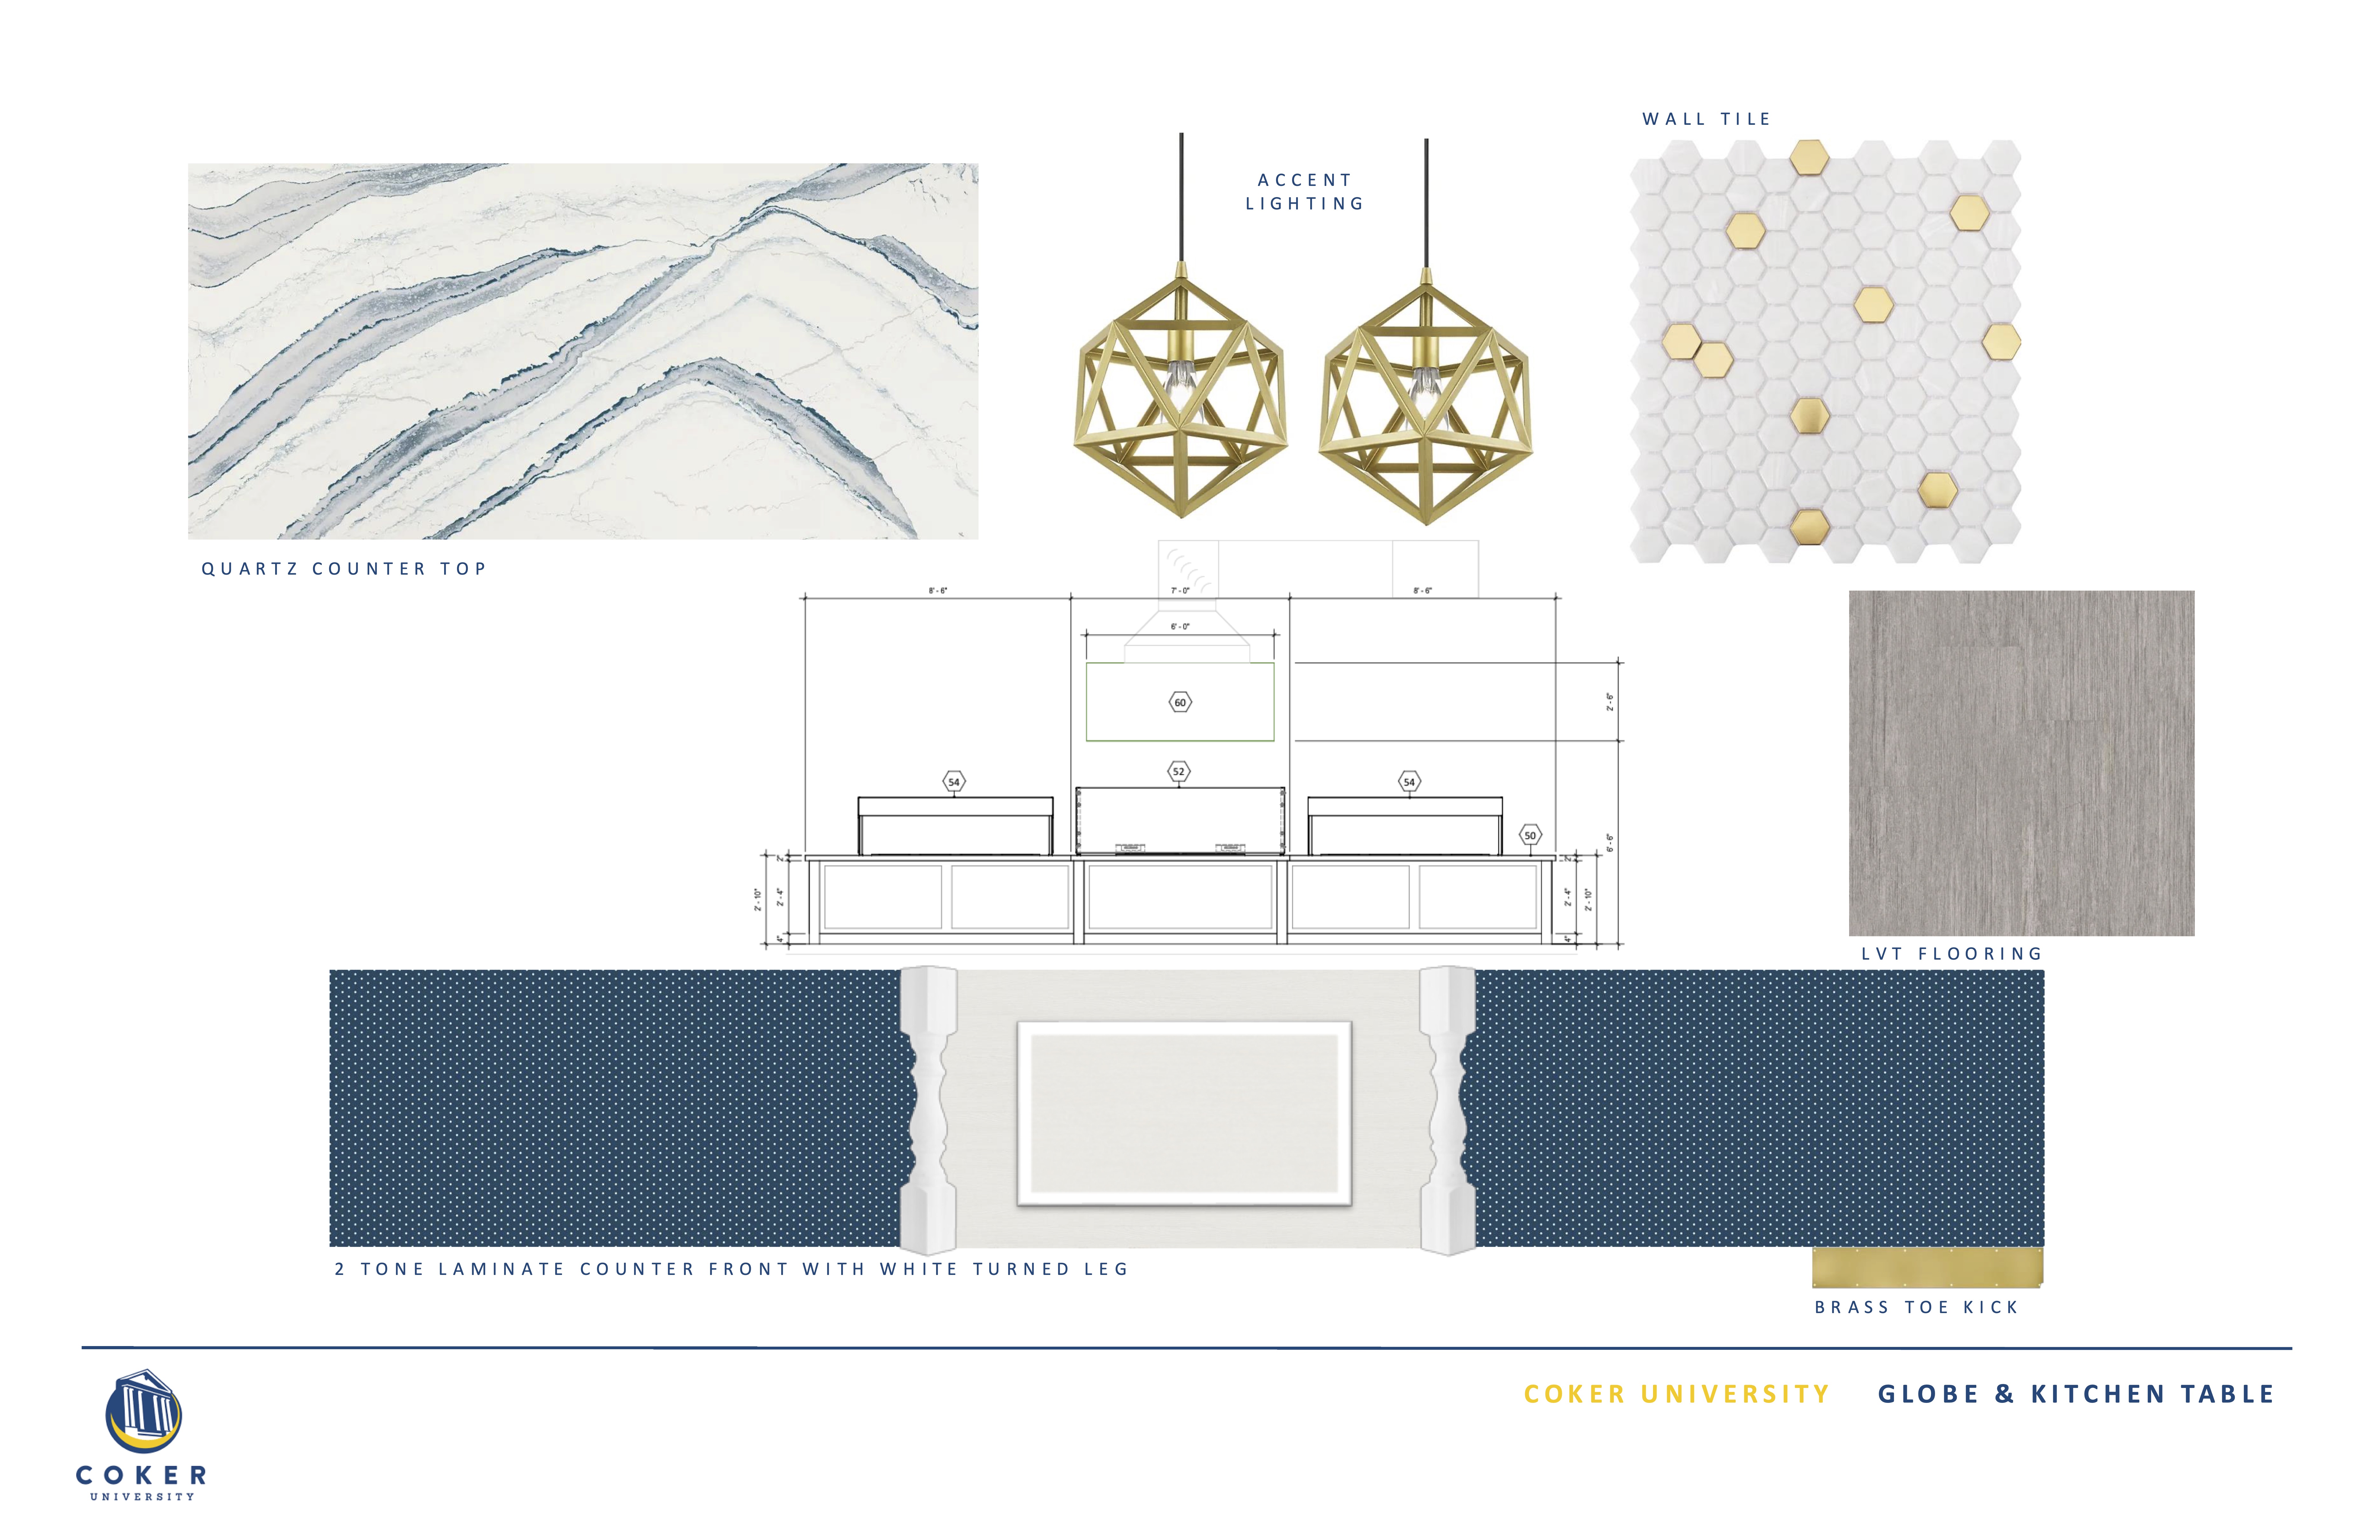
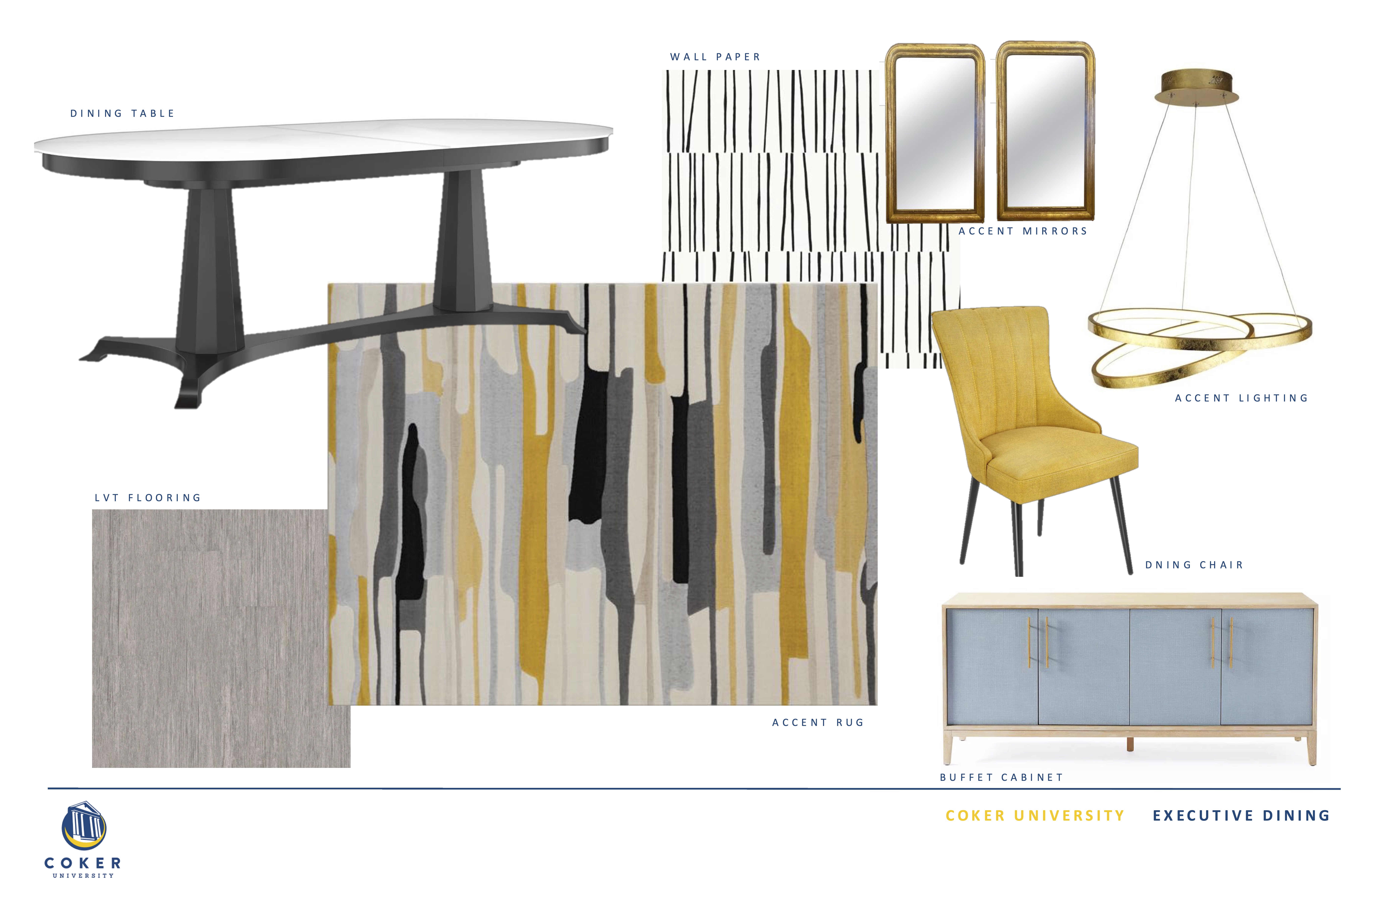
Finish studies developed to coordinate color, material, pattern and detailing across the renovated dining environment.
The transformation
The transformation centered on creating a more contemporary, hospitality-driven foodservice experience within the existing architectural setting. designSMART developed the serving platforms, foodservice environment and interior design language as a coordinated whole, using crisp white surfaces, deep navy accents, patterned tile and warm brass detailing to give the space a distinctive new identity. The result is a dining environment that feels purposefully designed for Coker University while remaining respectful of the character of the original building.
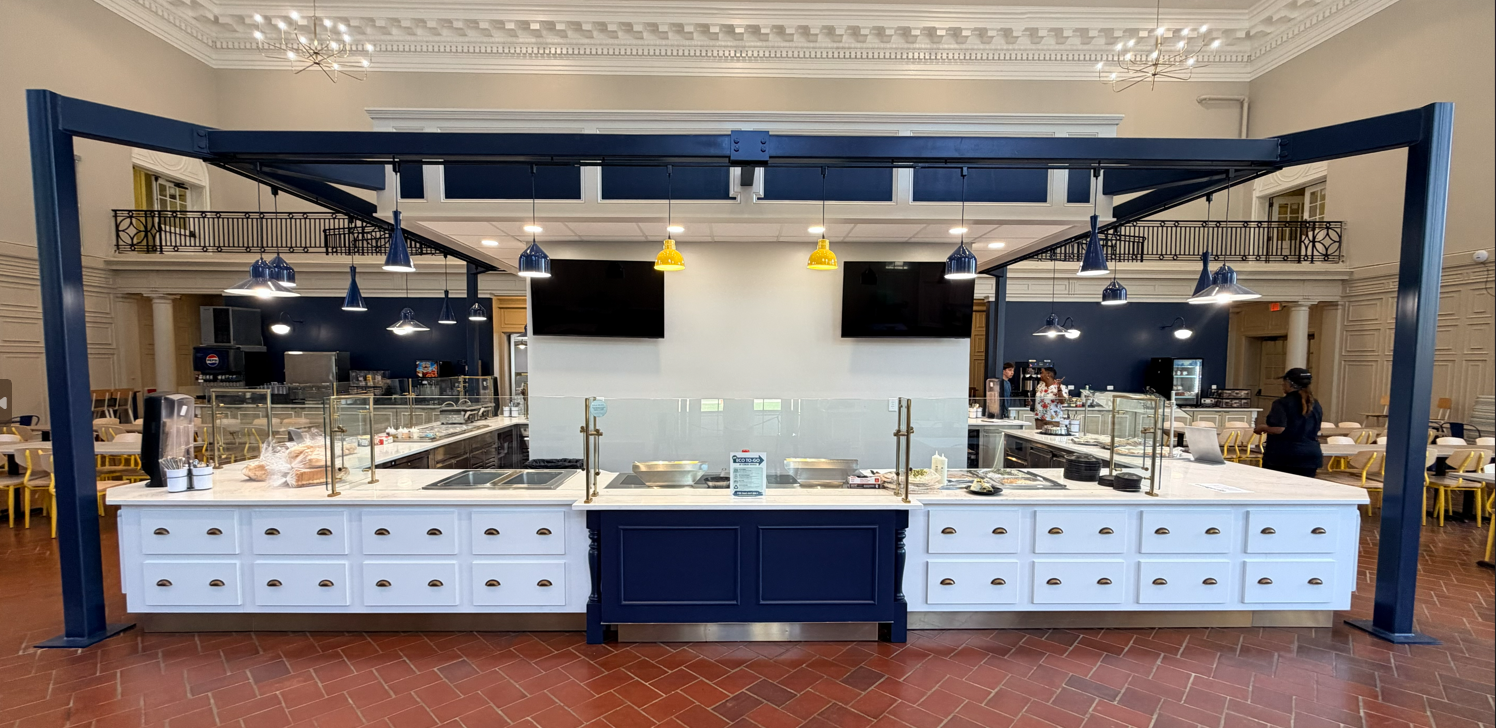
Custom serving platforms, layered finishes and carefully coordinated details create a distinctive new foodservice environment.
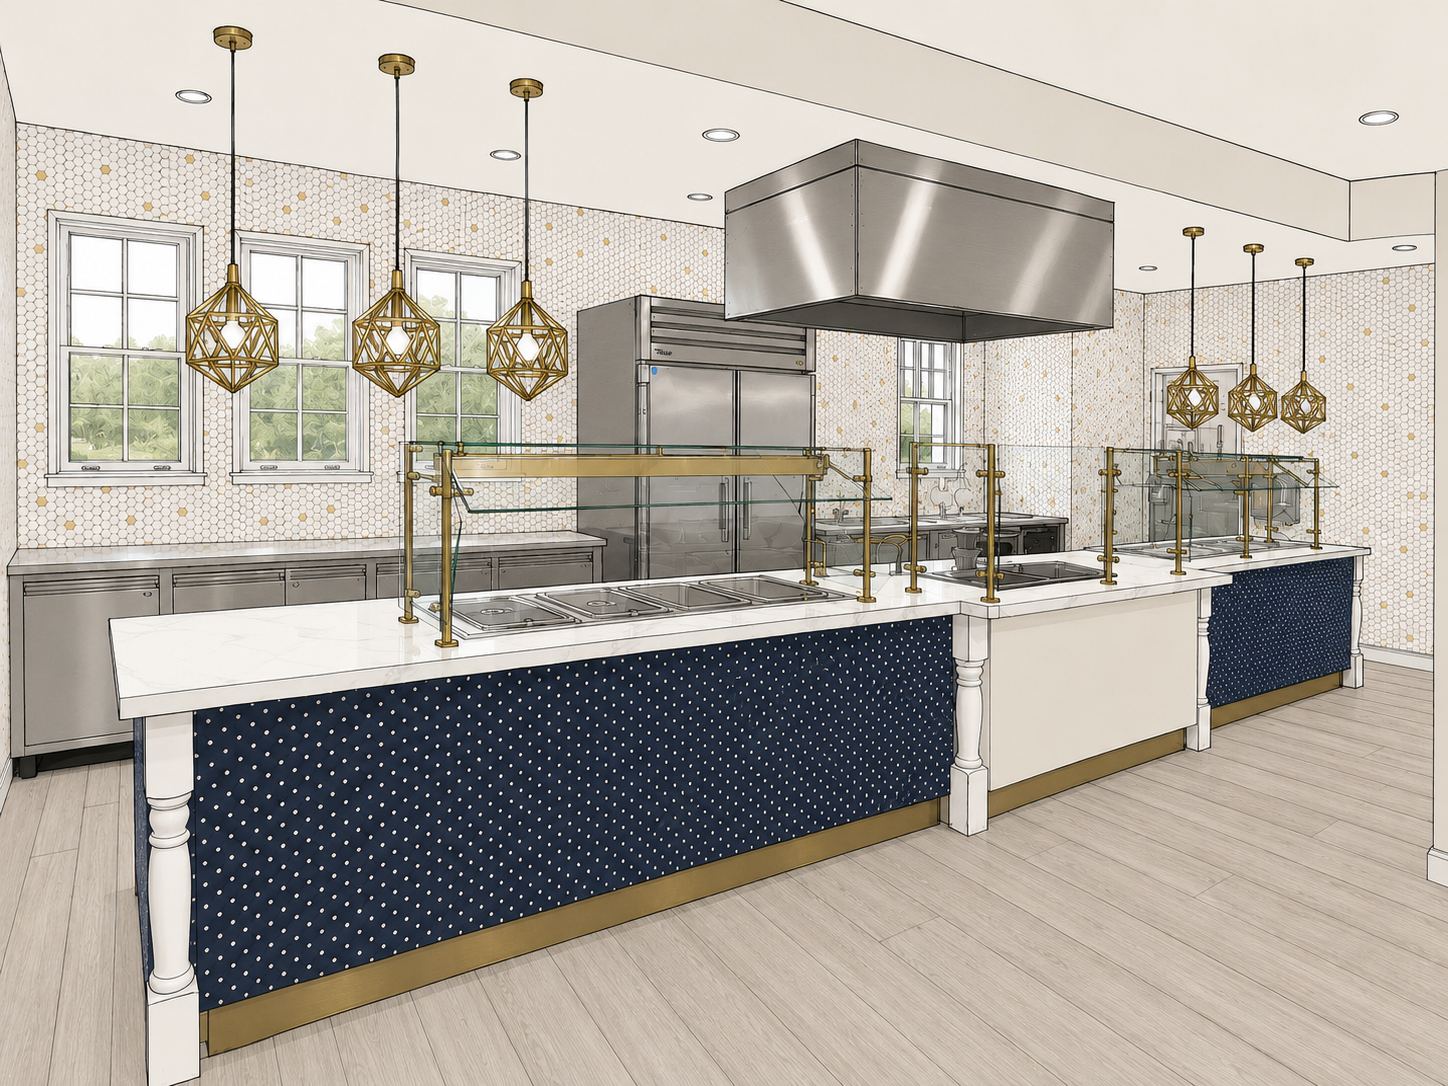
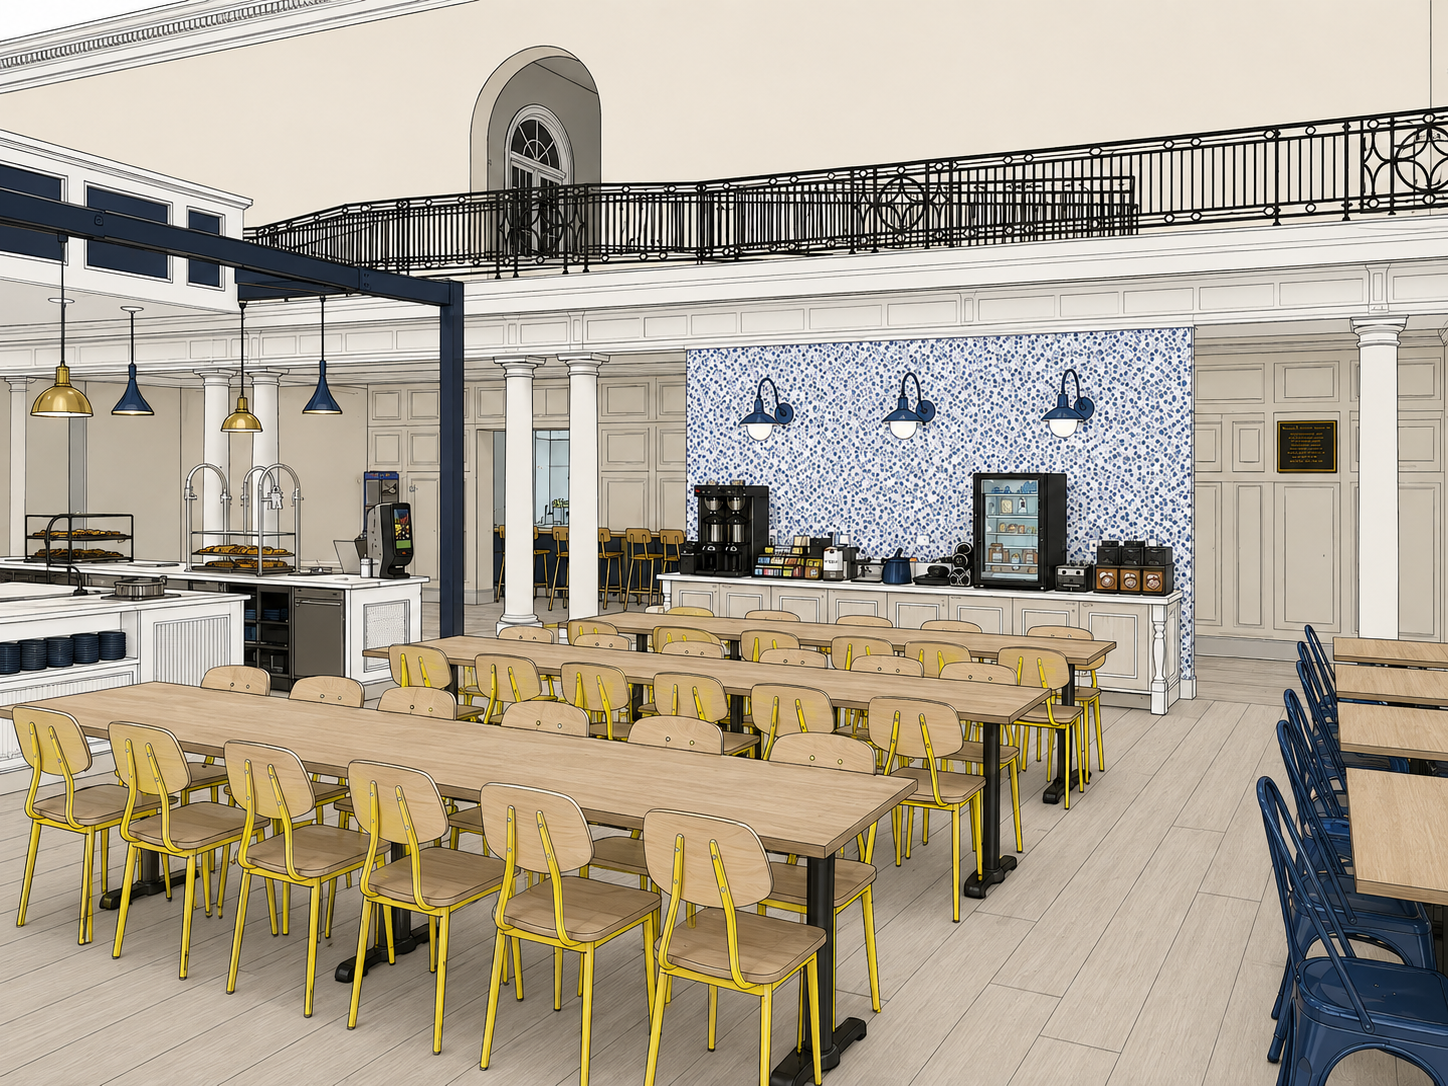
Design renderings developed to coordinate the foodservice experience, finishes and architectural character before construction.


Completed dining environments showing the transformation from custom foodservice platforms and finishes through to the fully realized dining hall.
Every project has a unique footprint. The design response should feel as though it belongs to that campus — not to a formula.